
Loading...
Serving Burton, MI and surrounding areas. (810) 204-9905
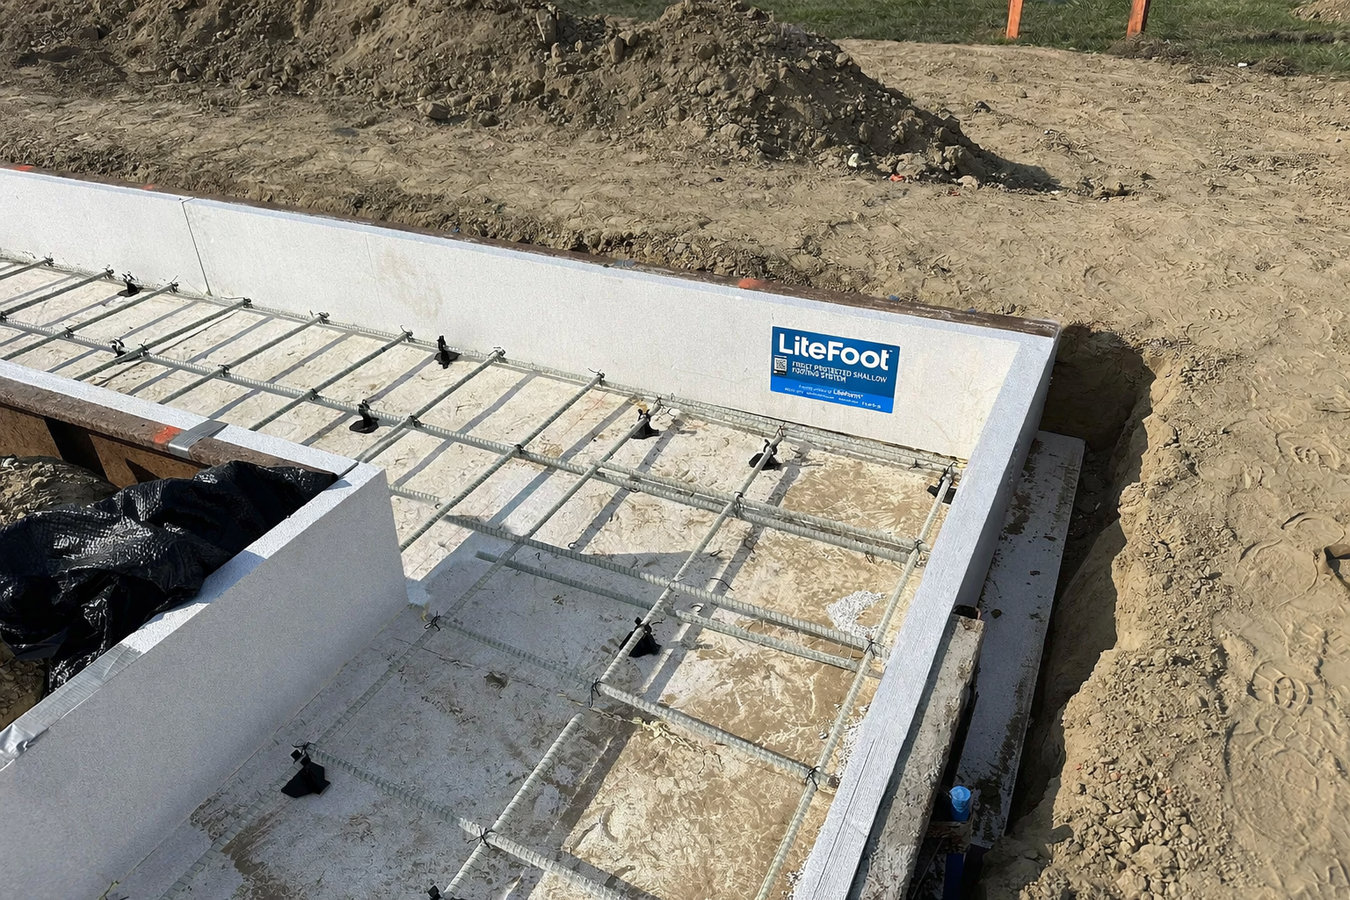
You are adding a deck, garage, or room addition and you need footings done right the first time. We install concrete footings in Burton to Michigan's 42-inch frost depth - permitted, inspected, and built to handle Genesee County soil and winters.
Concrete footings in Burton, MI are the underground base that holds up a structure - a deck, garage, addition, or house - by spreading the weight across a wider area of soil so the structure does not sink or shift over time. Most residential projects take one to three days of active work, then a week of curing before construction can continue above.
In Burton, footings matter more than they do in most parts of the country. Michigan's frost line runs at least 42 inches deep in Genesee County, which means every footing has to be buried well over three feet underground just to stay below the freeze zone. A footing that does not reach that depth will heave up and down with the soil every winter, cracking whatever sits on top of it. If you are also considering a larger structural project, foundation installation is a related service we handle for full structure builds.
Poor footings are a silent problem. You cannot see them once they are buried, and the damage they cause - diagonal wall cracks, doors that stick, structures that pull away from the house - can take years to show up. That is exactly why permitted work matters here: the inspection happens before the concrete is poured, when there is still time to verify everything is correct.
When a footing shifts or settles unevenly, the structure above it moves too - and that movement often shows up first as diagonal cracks spreading from the corners of door frames or window frames. In Burton's clay soil, this kind of settling is especially common after a wet spring or a hard freeze-thaw cycle. Cracks that are growing over time are worth having a contractor assess.
A door that used to swing freely but now drags on the floor, or a window that will not latch the way it used to, can be a sign the structure has shifted. This happens when a footing moves even slightly and the frame above it goes out of square. In older Burton homes from the 1950s and 1960s, this is sometimes the first visible sign that an original footing has reached the end of its useful life.
Any new structure attached to or near your home needs its own properly sized and properly buried footing. You do not need to wait for a problem to appear - you need footings installed correctly from the start. Getting this right the first time is far less expensive than fixing a settled deck or cracked addition wall a few years later.
If you can see a gap opening up between your house and an attached garage, porch, or addition - especially if that gap is getting wider over time - the footing under the attached structure may be moving independently. This is a common issue in Burton with older attached garages, where the original footing may not have been buried deep enough for Michigan's frost depth.
Our concrete footing work in Burton covers residential and light commercial projects of all sizes - from a single deck post footing to a full perimeter footing for a detached garage or room addition. Every job follows the same process: we contact MISS DIG 811 to have utilities marked before any digging starts, dig to at least 42 inches below grade to meet Michigan's frost depth requirement, build and set wood forms, place steel rebar reinforcement inside the forms, and schedule the required city inspection before the concrete is poured. We handle the permit application with the City of Burton as part of the job - and we do not cut corners on that step. For larger structural builds where the footing work connects to a full foundation, foundation installation covers that scope of work.
We also work with homeowners who are planning ahead for the season. If you are thinking about a deck, garage, or addition and want to get on the schedule before Burton's short construction window fills up, reaching out in late winter or early spring is the right move. After footings are done and cured, we can also help with the concrete work above grade - including foundation raising where existing structures need to be brought up to current levels.
Best for homeowners adding or replacing a deck, porch, or pergola that needs individual post footings buried below the frost line.
Right for detached or attached garages and workshops where a continuous or spread footing system is needed to support the building perimeter.
Well-suited for homeowners adding a room, sunroom, or mudroom to an existing house, where the new footing must relate to the existing foundation without causing differential settlement.
Ideal when an existing footing on an older Burton home has shifted, cracked, or was originally poured too shallow for current code requirements.
Burton has two conditions that make footing work harder than it looks on paper. First, the clay-heavy soil throughout Genesee County is dense and slow to dig through - it adds labor time and cost compared to sandy or loamy soil. More critically, clay expands when it absorbs water and contracts when it dries. That constant underground movement puts ongoing pressure on anything buried in it, and footings that were not designed with proper drainage around them will eventually shift. Second, Burton's freeze-thaw cycle is relentless. Temperatures swing above and below freezing dozens of times each winter, and the ground can stay frozen from December through March. Michigan's 42-inch frost depth requirement exists precisely because of this climate - and a footing that does not reach that depth is not code-compliant for good reason.
We have installed footings for homeowners across the area, from older ranch homes in Burton, MI where existing footings from the 1960s need to be matched or replaced, to newer projects in Davison, MI where homeowners are adding garages or outbuildings to growing properties. Burton's housing stock - most of it built in the 1950s through 1970s - means many homes in this area have footings that were poured under older, shallower standards. When you are adding on to one of these homes, the new footing has to be designed to work alongside the original structure without causing cracking or separation over time.
We reply within one business day and will ask a few basic questions about what you are building and where. Most contractors in the Burton area schedule a free on-site visit, because the soil conditions and drainage situation at your specific property affect both the approach and the price.
We visit to look at the site, check the soil type and drainage, and assess how your new footing will relate to any existing structures. You receive a written estimate before any work begins - no surprises on the final bill - and we take the time to answer your questions during this visit.
We handle the building permit application with the City of Burton and contact MISS DIG 811 to have underground utilities marked before any digging starts. Both steps are required by Michigan law. This typically takes a few business days and protects both you and our crew.
We dig to at least 42 inches, set forms with steel rebar inside, and schedule the city inspector before the concrete goes in. Once the inspection is approved, we pour and finish. Concrete reaches working strength in about a week - we will tell you exactly when it is safe to build on top.
We reply within one business day. No pressure, no obligation - just a clear written estimate for your Burton footing project so you can plan with confidence.
(810) 204-9905Every footing we install in Burton goes to at least 42 inches below grade - Michigan's required depth for Genesee County. That depth is not negotiable, and we do not cut it short to save time. A footing above the frost line will heave with the soil every winter, and you will see it in your structure within a few seasons.
We pull the building permit from the City of Burton and schedule the required inspection before concrete is poured. That inspection is actually a benefit to you - it means an independent set of eyes confirms the depth and rebar are correct before it is buried forever. Permitted work also protects your home's value if you ever sell. Michigan's Bureau of Construction Codes sets the standards we follow.
A large share of Burton's homes were built in the 1950s through 1970s, and many have original footings poured under older, shallower standards. When you are adding onto one of these homes, we assess how the new footing relates to the existing foundation - so your addition does not crack or separate as old and new construction move at different rates over the years.
Michigan law requires utility locating before any excavation, and we follow that requirement without exception. Having underground utilities marked before our crew digs protects your gas, water, and electrical lines - and protects you from the cost and liability of an accidental utility strike. MISS DIG 811 is Michigan's free utility-marking service, and we use it on every job.
We have been doing concrete footing work in Burton and the surrounding Genesee County area since 2017, and every project - from a single deck footing to a full garage addition - gets the same attention to depth, drainage, and inspection compliance. The footings that last are the ones done right the first time.
Lift and stabilize an existing foundation that has settled or shifted over time - a natural follow-on to footing repair.
Learn MoreFull foundation builds for new structures where the scope goes beyond individual footings to a complete perimeter system.
Learn MoreCall us today or submit a free estimate request. The spring rush fills up fast, and the best way to avoid delays is to reach out before everyone else does.